Loft Conversions in Fareham
Add a bedroom, bathroom or home office, without the cost and hassle of moving house
Fareham-Based Team | 5-Star Rated | Federation of Master Builders Approved
Why Choose Syze for Your Loft Conversions in Fareham?

Can My Fareham Home Support a Loft Conversion?
The good news is yes – probably. Some lofts are more suitable for conversion than others, with head height, roof pitch and type of roof structure determining how tricky the conversion might be. But, as shown below – there are many different approaches giving lots of possibilities.
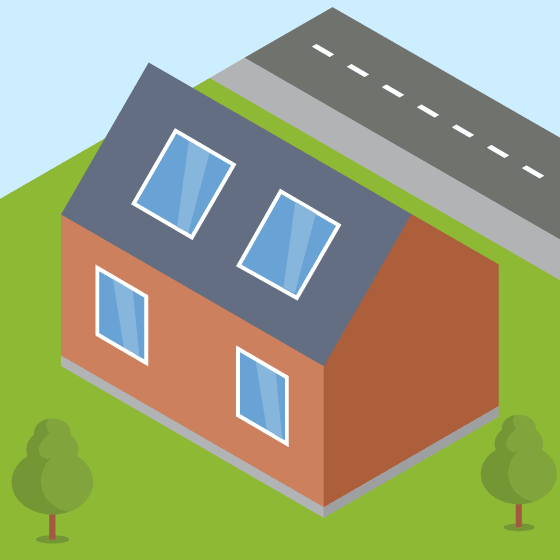
Skylight Loft Conversion
Skylight conversions are ideal for homes with ample attic space and require minimal alteration to be functional. Windows are installed directly into the slope of the roof, bringing light and ventilation. Ceiling timbers need to be reinforced to make them suitable for flooring.
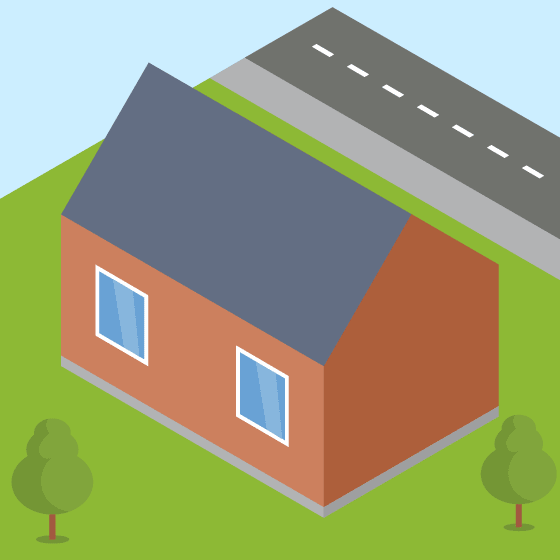
Dormer Loft Conversion
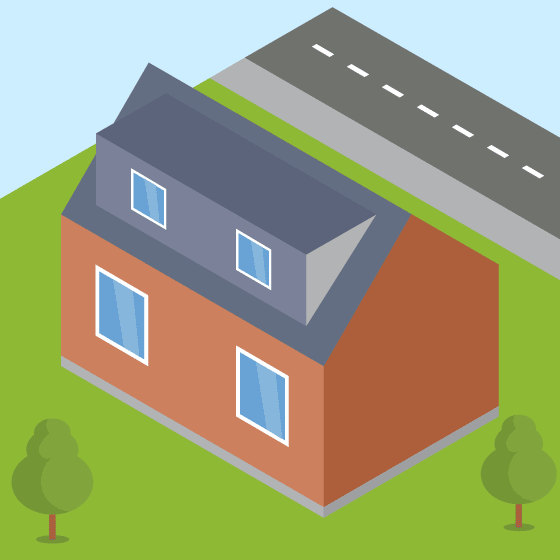
Dormers are very popular as they provide significant additional floorspace and headroom while being simple to construct. The box-like dormer protrudes from the roof, and their vertical windows feel very natural from inside. They are constructed within the existing roof width.
Mansard Loft Conversion
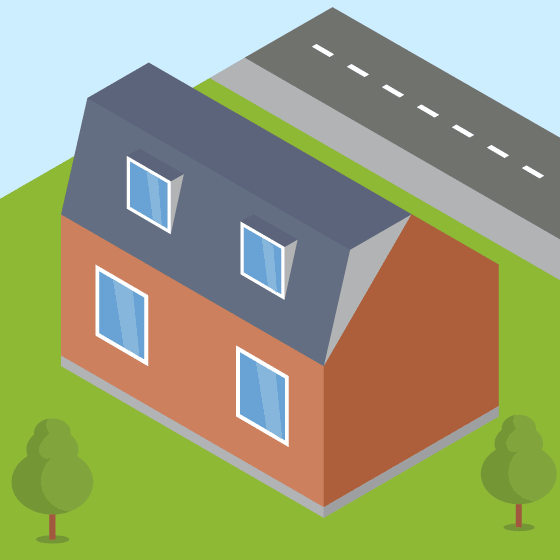
A Mansard conversion offers the maximum amount of space for a loft conversion, reaching all the way to each boundary wall or gable end. Significant changes to the roof are required – but the result is timelessly stylish, characterised by a 72 degree slope on the roofline.
Hip To Gable Loft Conversion
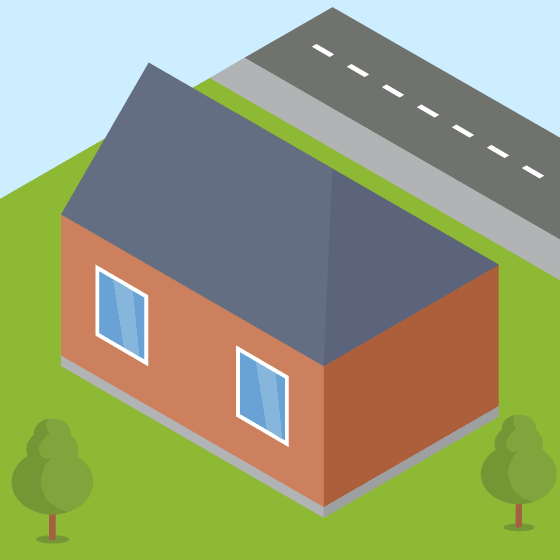
In this conversion, the slanted (or ‘hipped’) end of a roof is made vertical – recovering otherwise wasted space. Further modifications are then applied to the new profile, resulting in a significant gain in head height and floorspace for bungalows, end-of-terrace and detached homes.
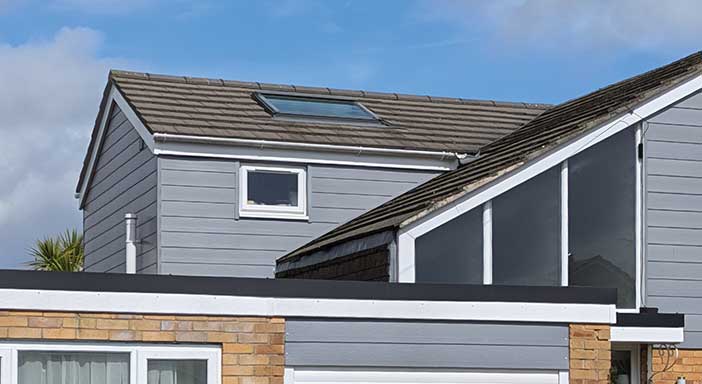
Loft extension built over garage
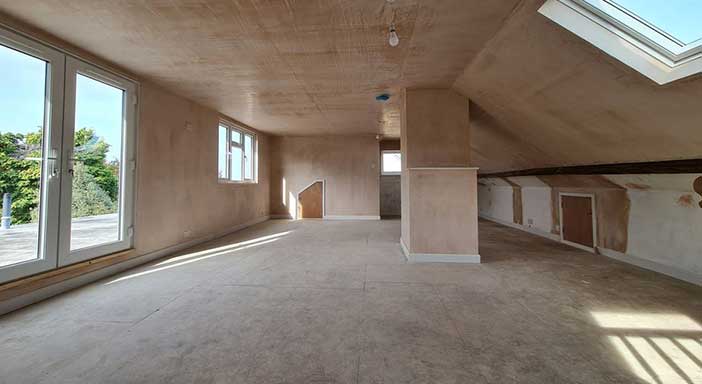
Plastering in large dormer conversion
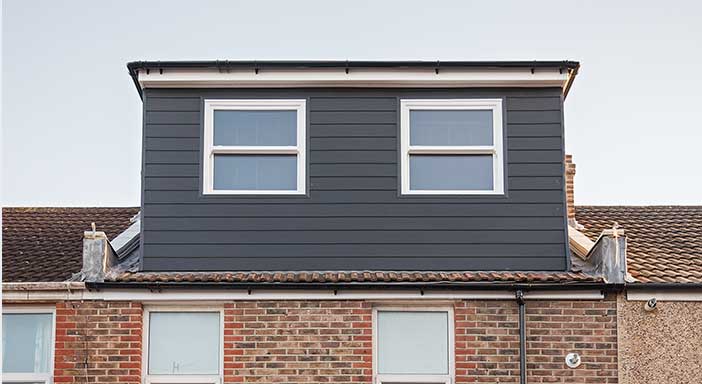
Full width dormer conversion
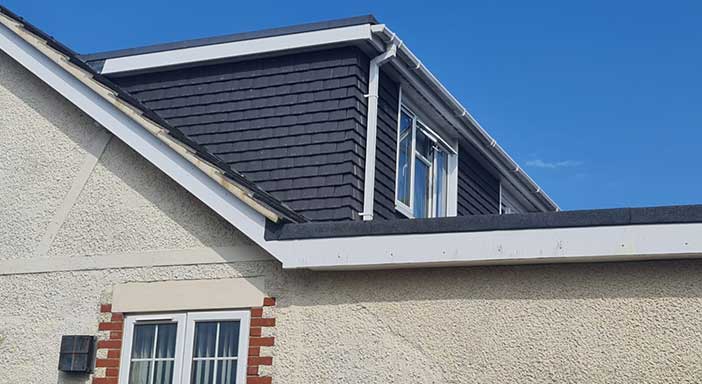
Dormer Conversion
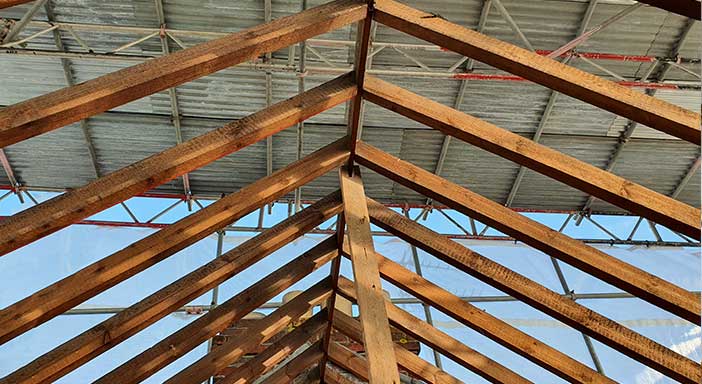
‘Tin Hat’ weatherproofing
Give Your Fareham Home Room to Grow with a Loft Conversion
When a new baby arrives, kids start needing their own space, or you finally want a home office that isn’t the kitchen table, moving house can feel like the only option. In the current market, that means significant stamp duty, estate agent fees and the upheaval of uprooting your family.
A loft conversion solves the space problem at a fraction of the cost and without leaving the home and neighbourhood you love.
Our Expert Process for Loft Conversions in Fareham
A loft conversion is a big investment. We make the process as clear and stress-free as possible, from first conversation to final sign-off.
Frequently Asked Questions About Loft Conversions In Fareham
Transforming Fareham Homes with Loft Conversions
See some of the projects we have brought into being.
Get Your Free Loft Conversion Consultation
Not sure if your home is suitable? Not sure what it would cost? Fill in the form and we’ll come to you, take a look at the space and give you straight answers to both. No obligation, no pressure.
We respond to all enquiries within 24 hours.

Bringing Your Vision to Life
A loft conversion is one of the biggest changes you can make to your home, so getting the details right matters. We take the time to understand exactly what you want from the space before anything is agreed, and guide you through every design and finish decision along the way.
Our Federation of Master Builders approved contract means your budget is fixed before work starts. Our tradesmen are skilled, our communication is straightforward, and our job isn’t finished until you’re genuinely happy with the result.