Extension and garden refurbishment
Entirely reimagined space
Are you seeking an accurate quote for your project?
Outcome snapshot
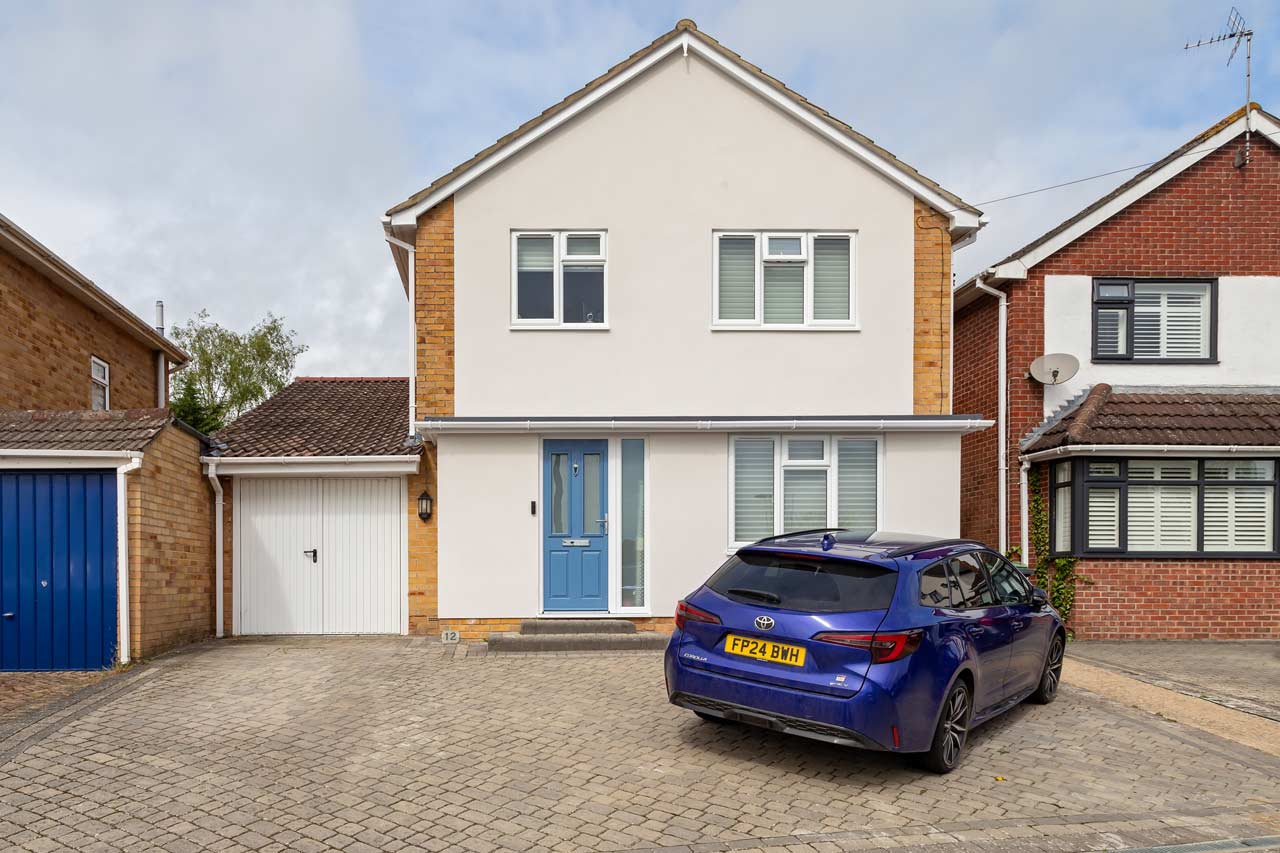
Syze Developments transformed this three-bedroom family house into a complete long-term home through a two-storey rear extension and garden refurbishment, full internal renovation, kitchen and bathroom upgrades, replacement glazing and external improvements. The result is a calm, modern home that now works properly from front to back, inside and out.
It also demonstrates the difference between building an extension and handing back a finished home. Kendall Close did not stop at plaster finish. Syze carried it through to decoration, flooring, final detailing, certification, snagging and complete handover.
The Brief
The clients had worked with Syze Developments before, following an earlier kitchen installation. That established trust allowed the project to be approached as a full home transformation rather than a series of disconnected improvements.
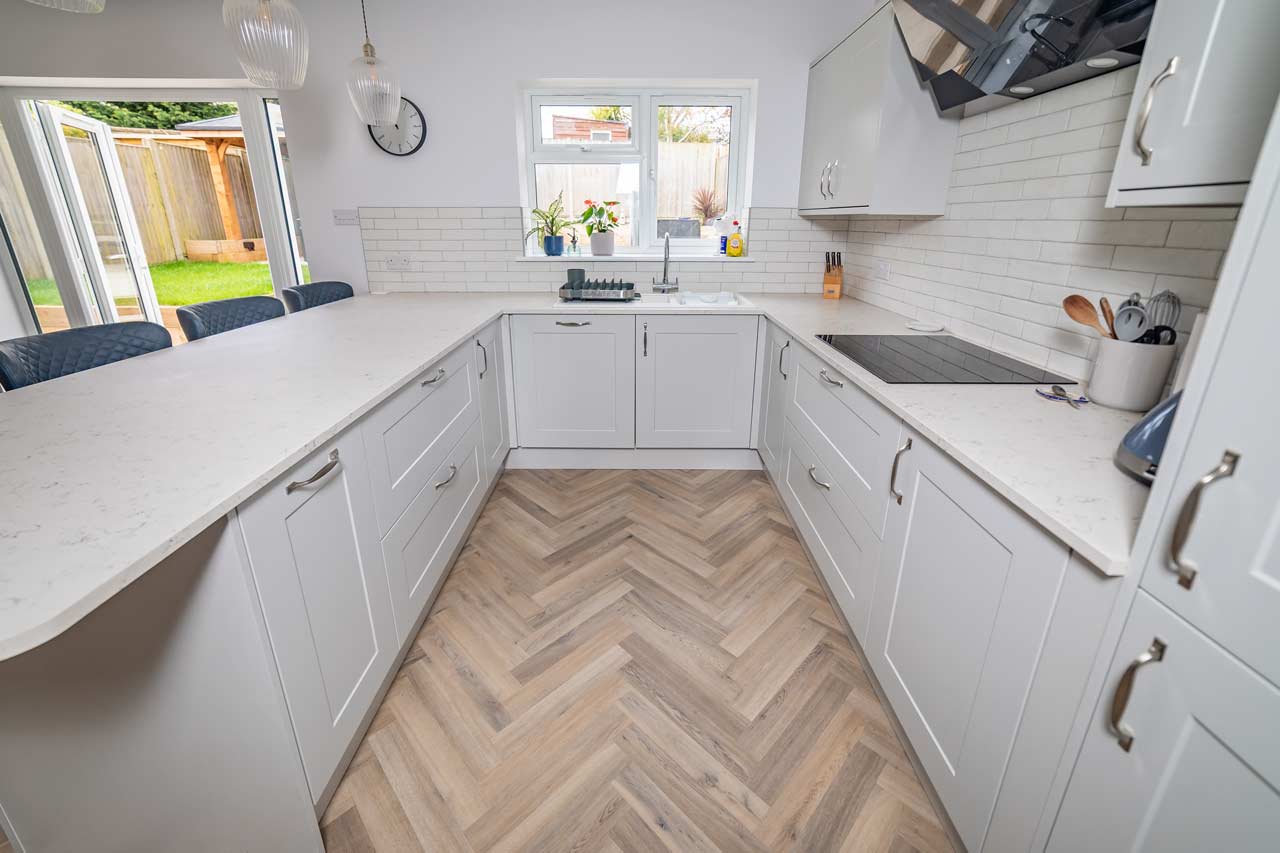
The clients wanted to turn the property into their long-term family home. The brief included a two-storey rear extension to create a larger open-plan kitchen, snug and utility area, with additional accommodation and bathroom provision upstairs. The existing house also needed to be renovated throughout so the finished result felt consistent, practical and complete.
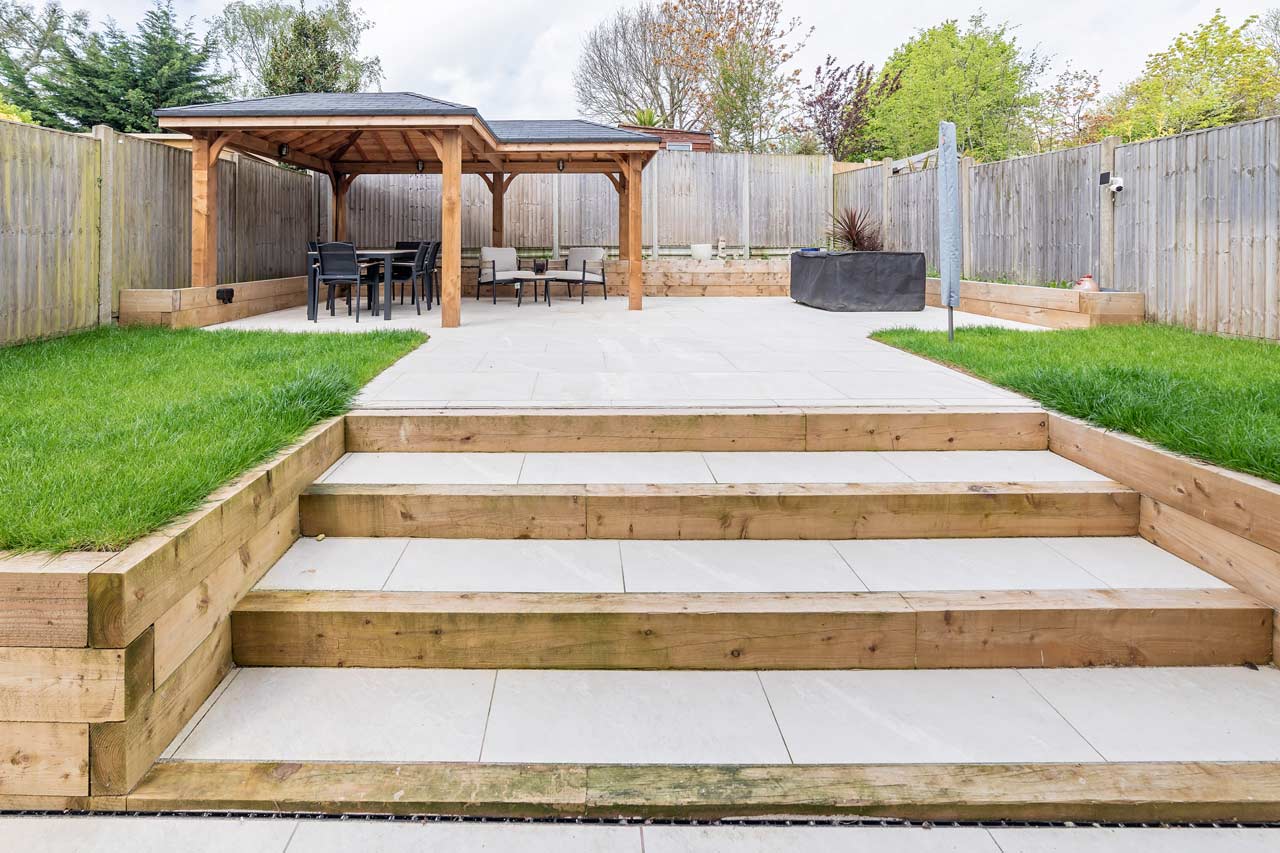
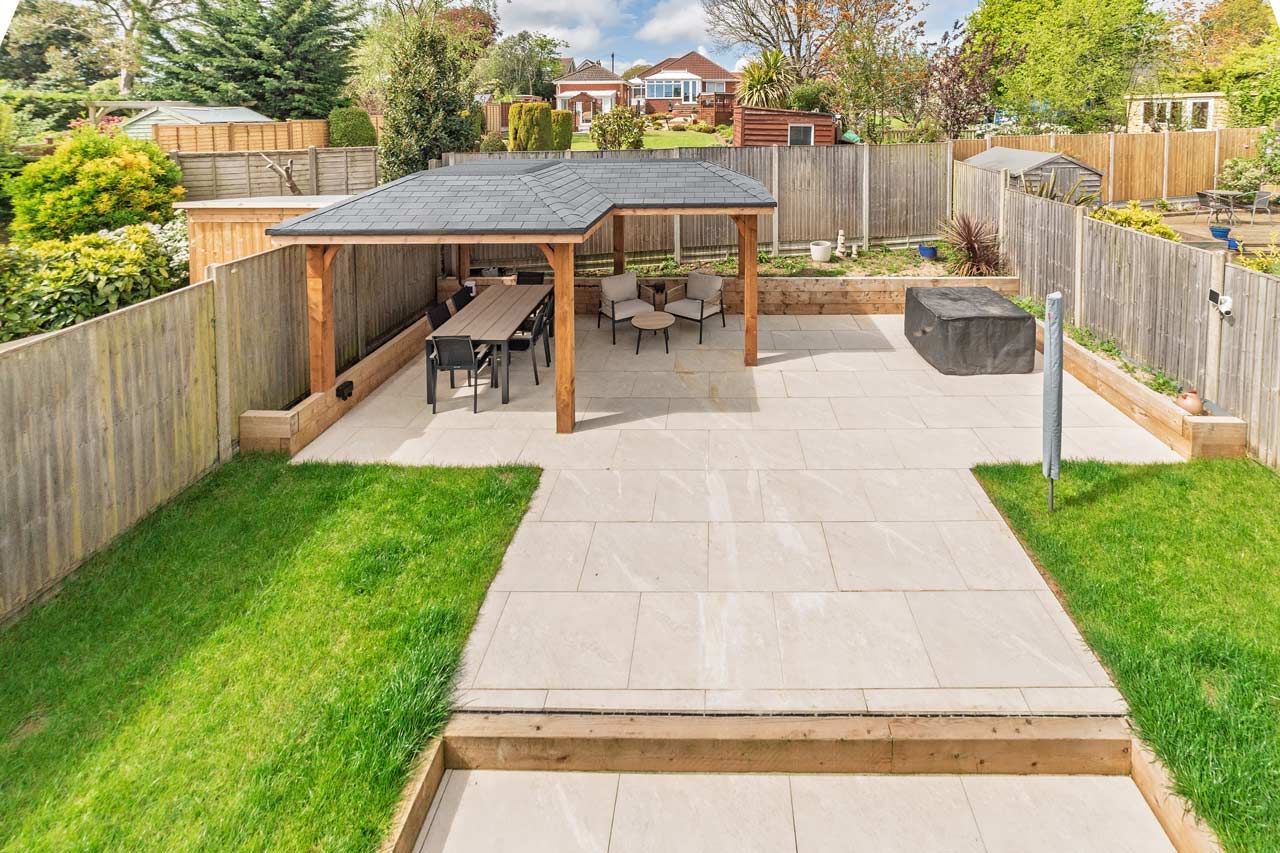
The garden was part of the same thinking. Previously awkward and difficult to use, it needed to be reshaped into a space that worked as part of the extended family living space.
Key considerations
- Returning client relationship with trust built through previous work
- Whole-house renovation alongside a two-storey rear extension
- Family remaining connected to the property during major works
- New bathroom facilities sequenced before existing facilities came out of use
- Existing drainage runs and manholes requiring careful coordination
- Kitchen, utility, bathrooms, heating, glazing, flooring and decoration delivered as one project
- Garden regrading carried out while machinery and access remained available
- Full close-out, Building Control sign-off, certification and snagging before completion
The Build
Works began with preparatory demolition, including removal of the existing conservatory and external areas to allow the new extension to proceed. During groundworks, the team uncovered an existing drainage run and manhole beneath the slab. They redirected the drainage externally and removed the redundant manhole, allowing the new layout to function cleanly.
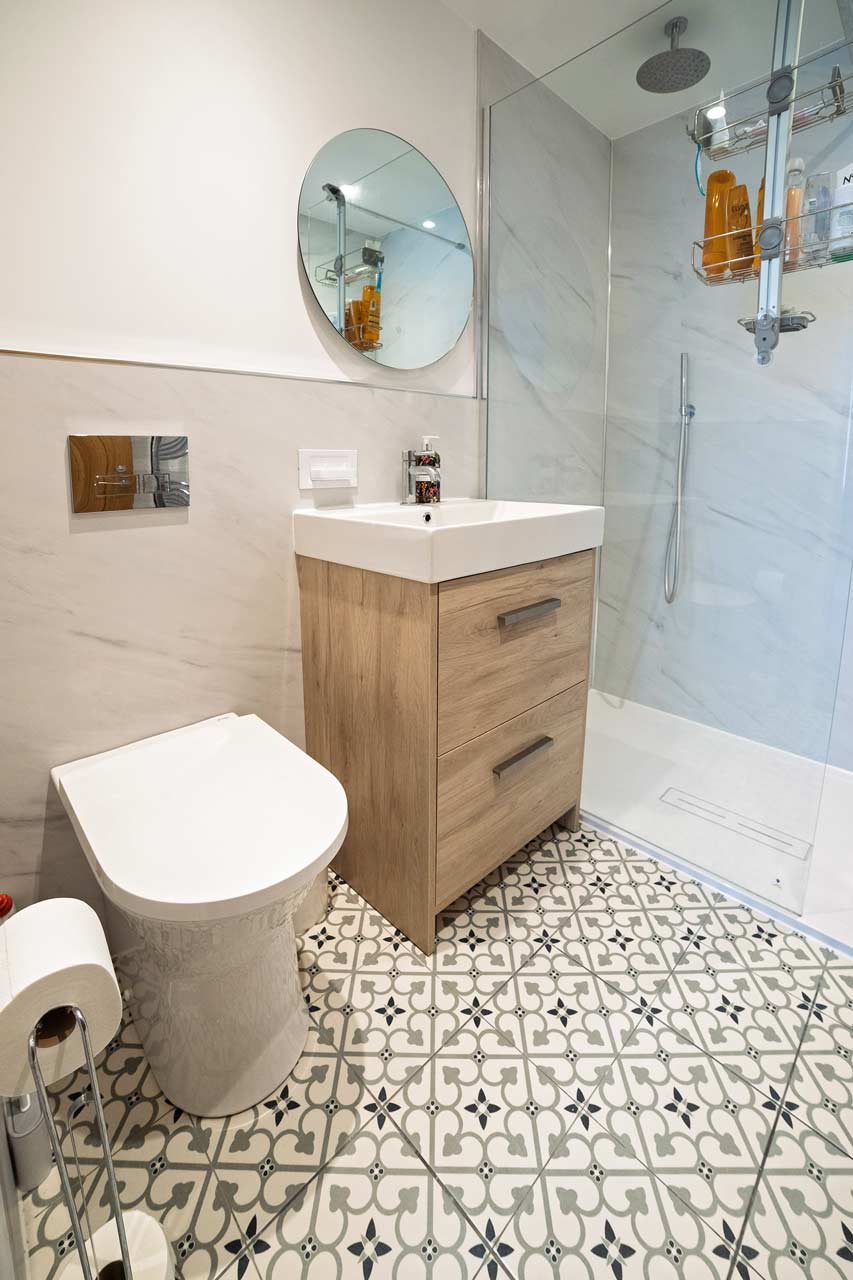
Because the family still needed usable facilities, the team formed a new ensuite shower room early in the programme. This meant the existing bathroom could later come out of service while structural openings and internal reconfiguration were completed.
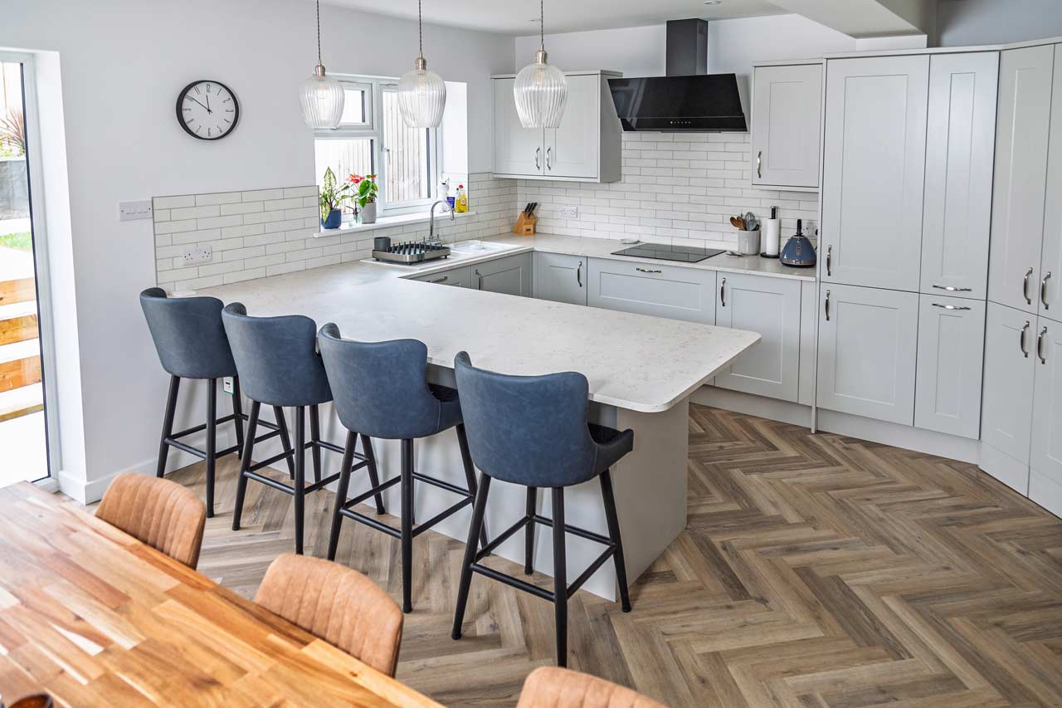
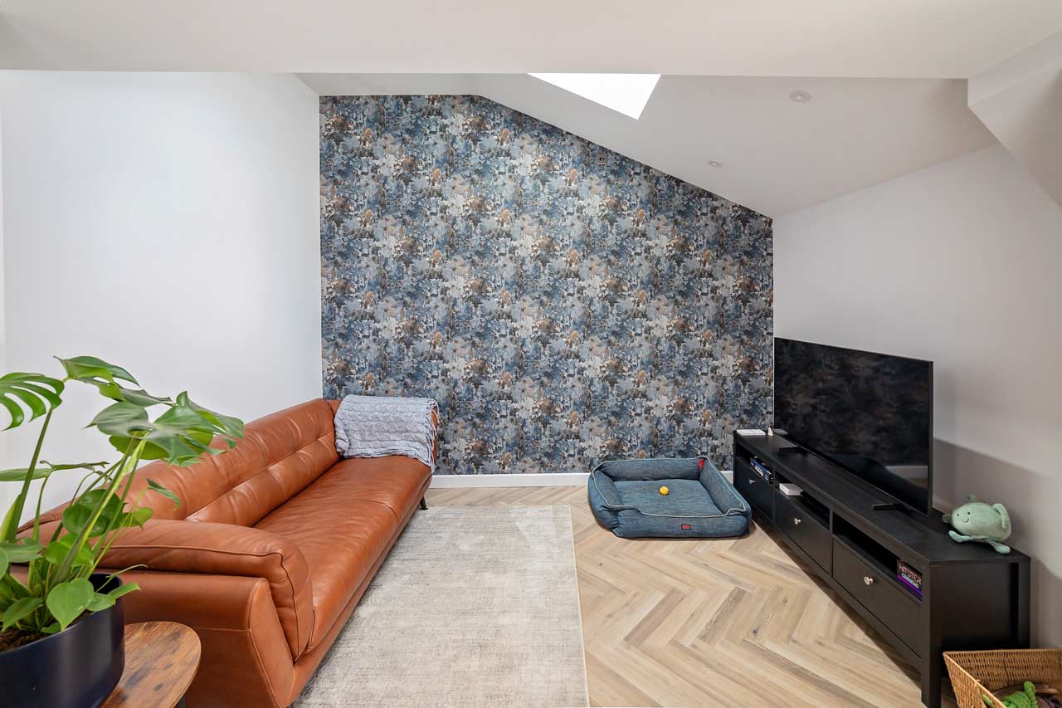
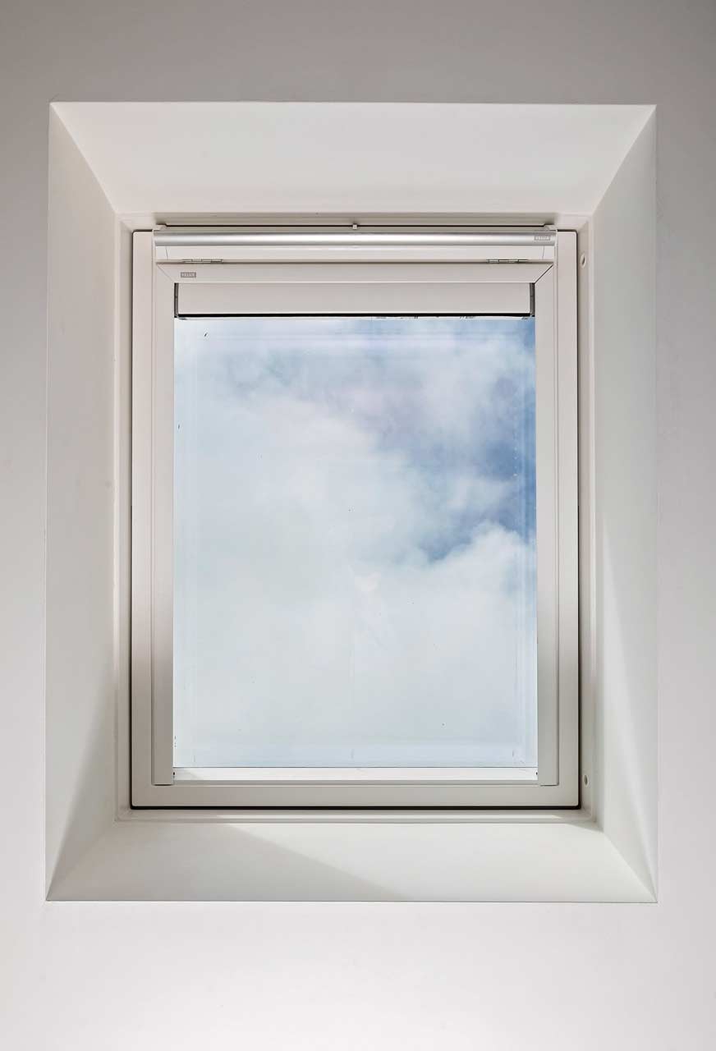
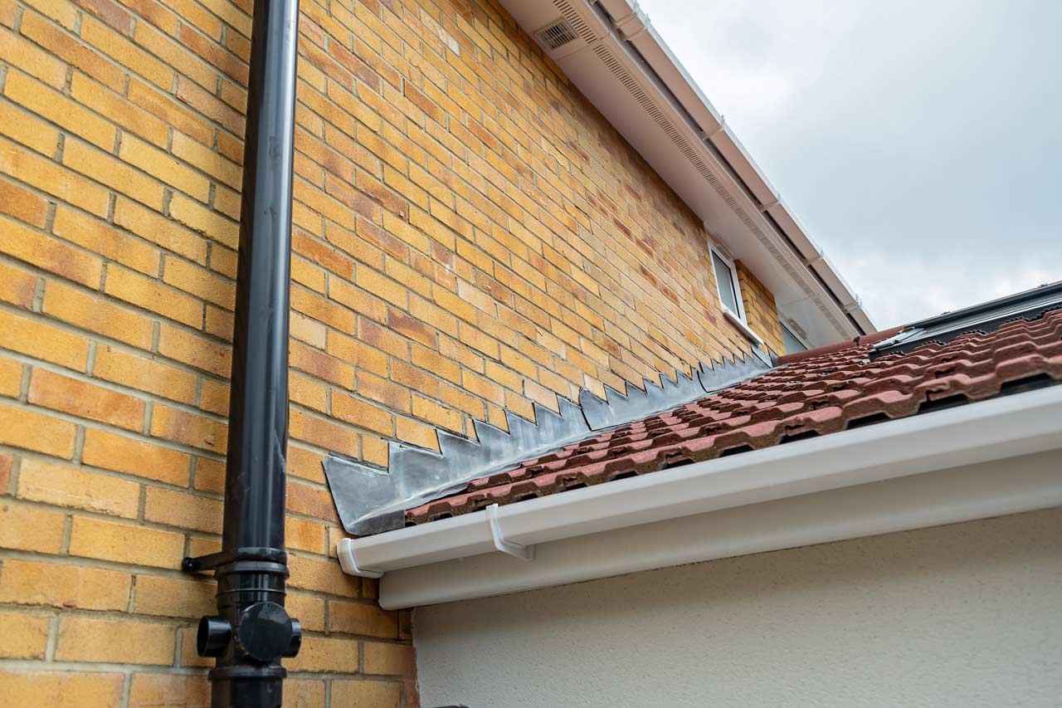
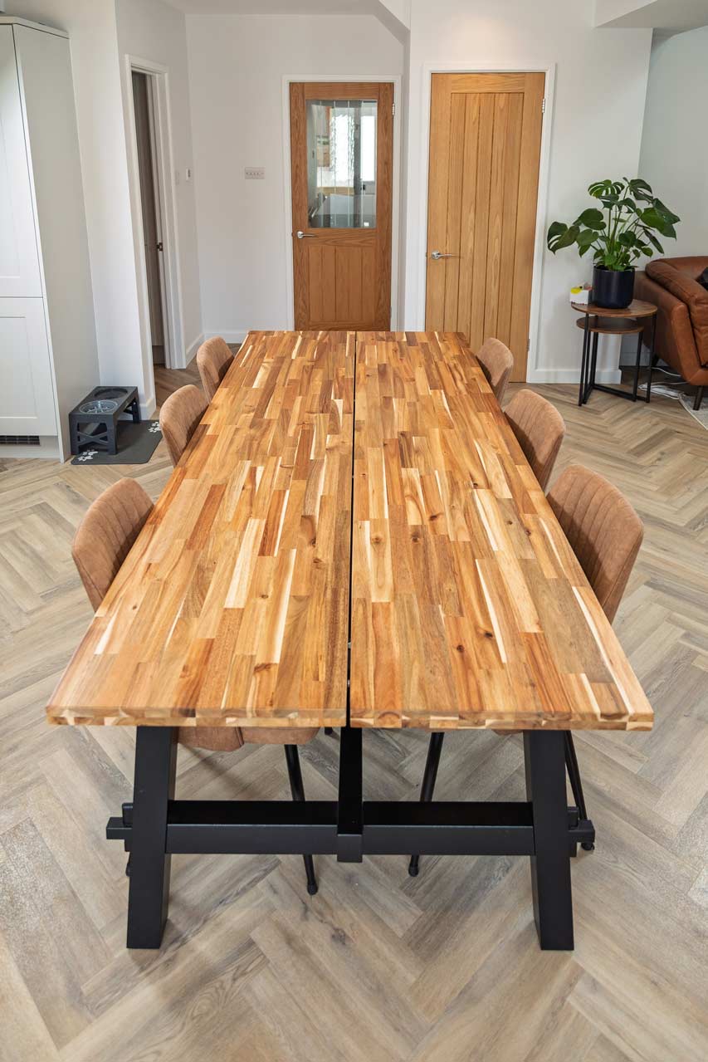
The two-storey extension created the backbone of the new layout, providing a large open-plan kitchen and family space, snug area, separate utility room and improved upstairs accommodation. Syze installed underfloor heating within the new ground-floor space, supported by upgraded heating, electrical works, replacement glazing and full internal finishes.
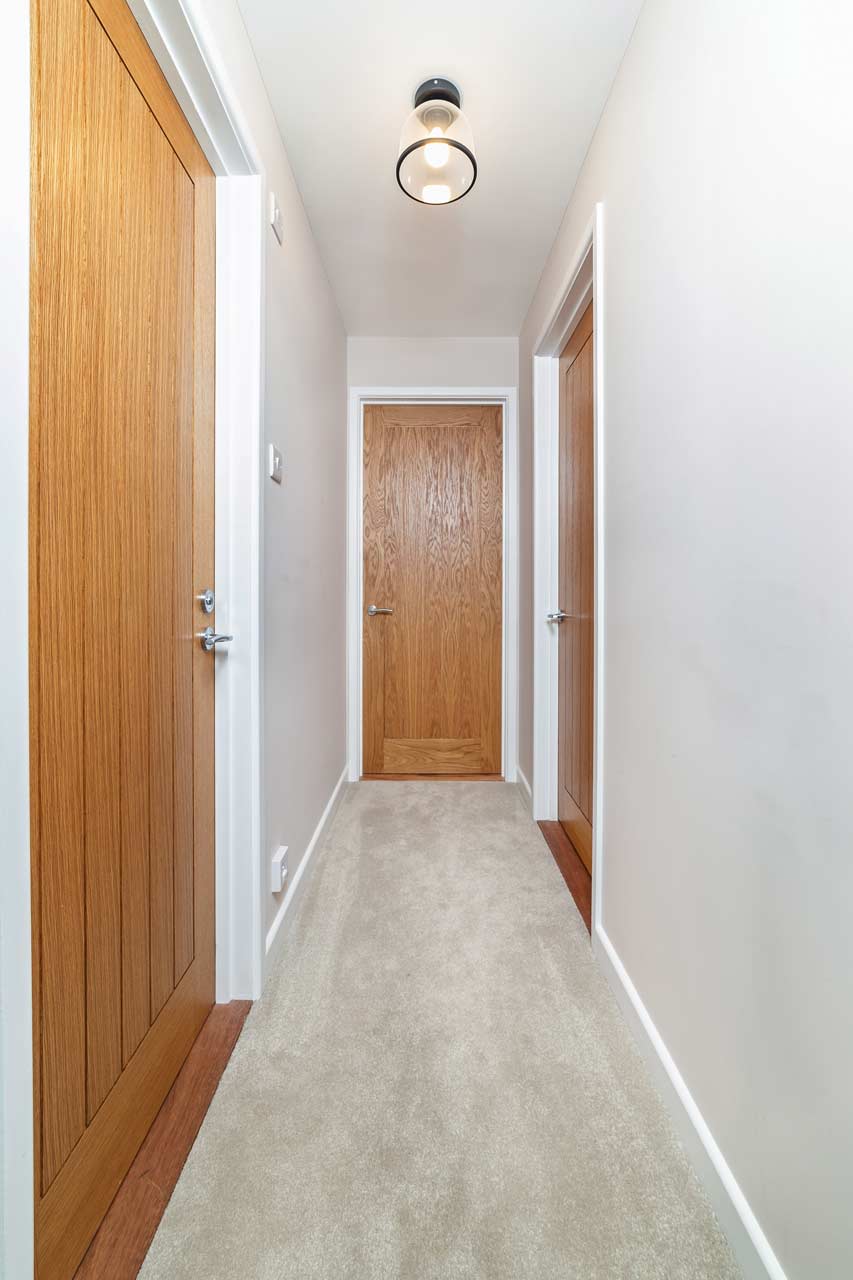
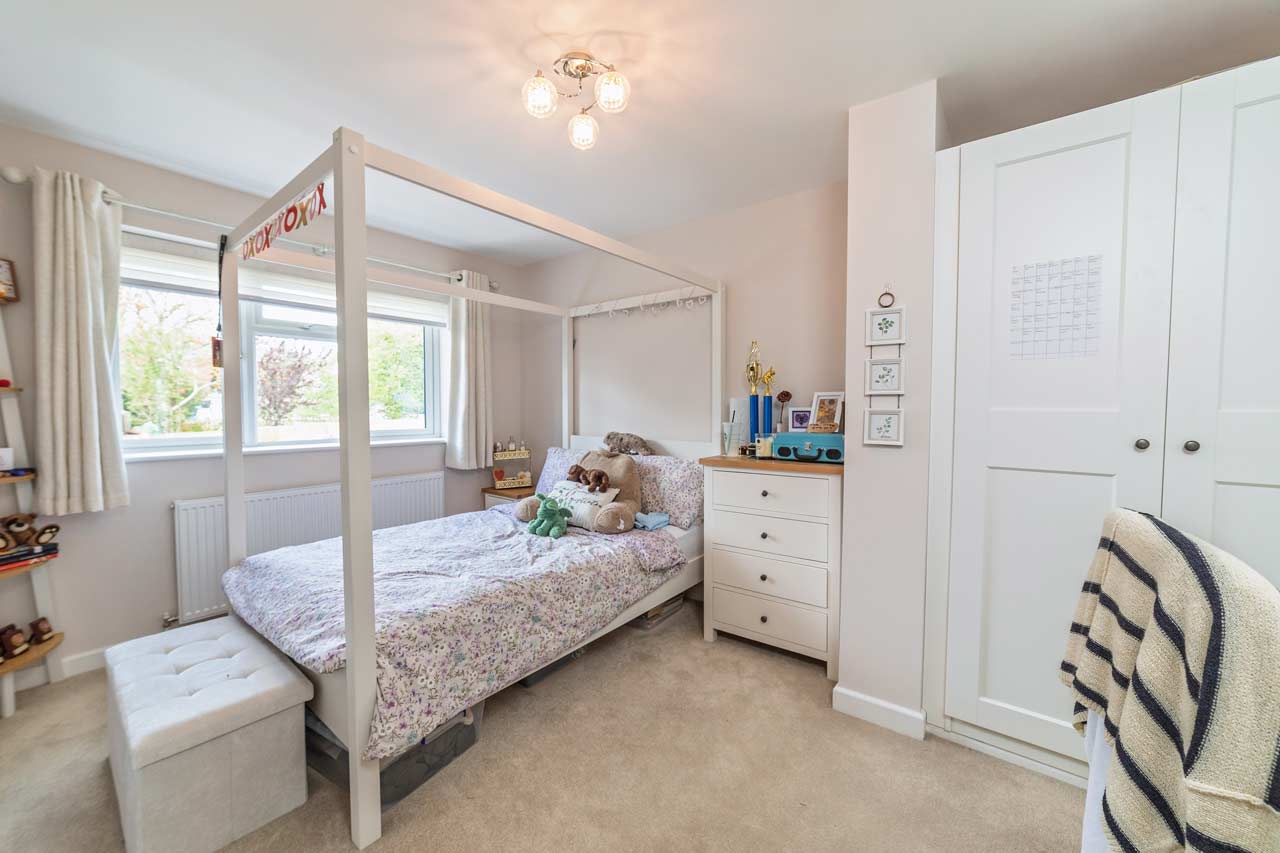
The final stages moved the project from built to properly finished. Flooring, decorating, kitchen and utility detailing, bathroom finishes, second-fix carpentry, external works and final adjustments all had to be sequenced around a lived-in family home. A shorter programme may have been possible if the works had stopped at plaster finish, but that was not the aim.
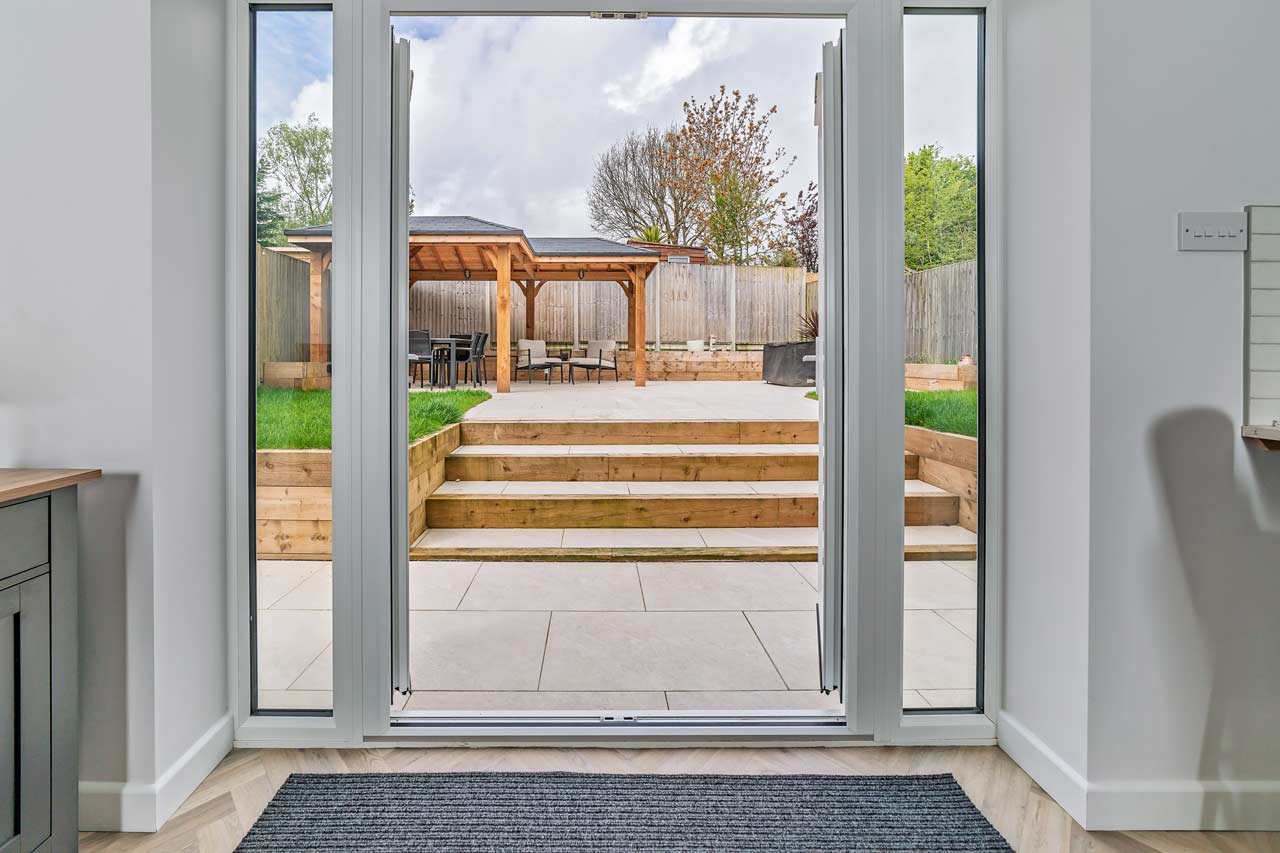
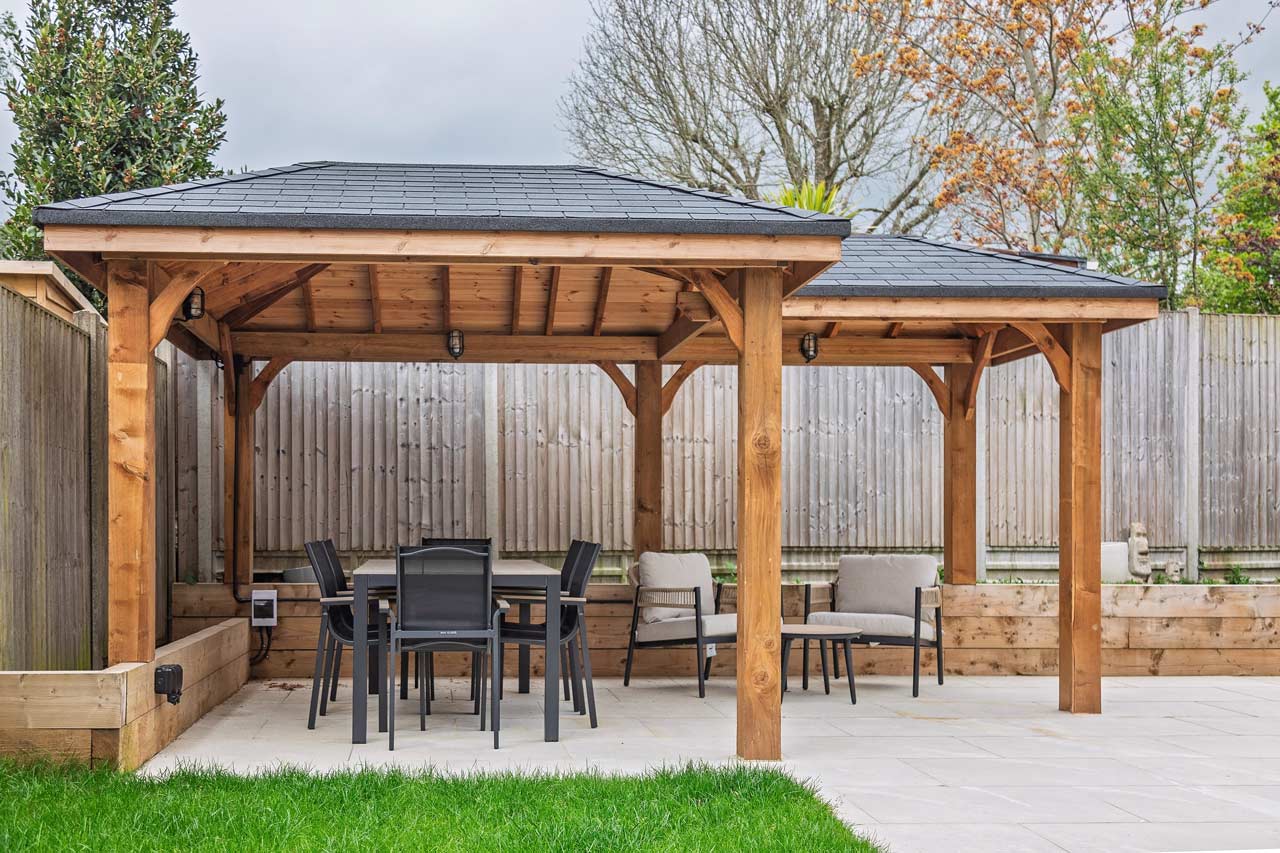
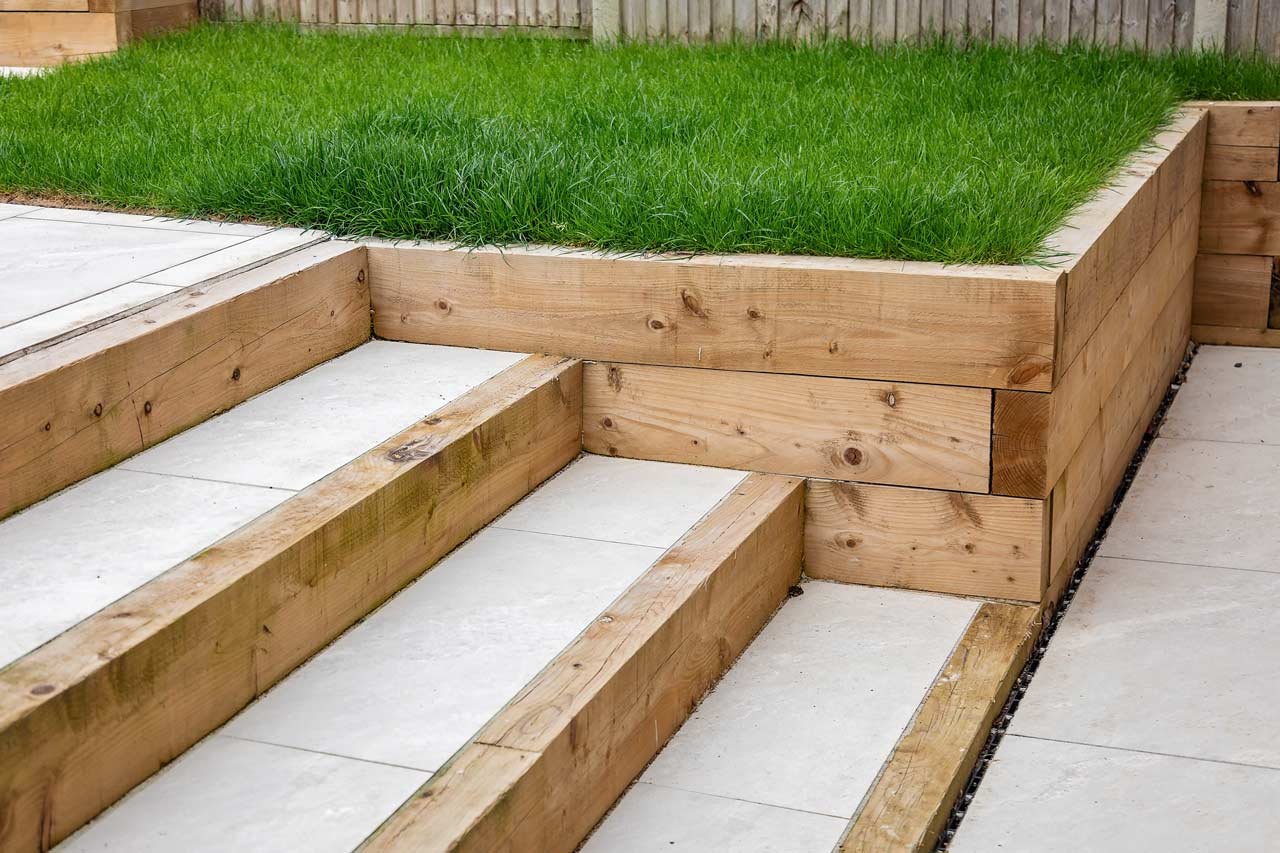
While machinery was still on site, the team regraded the rear garden, turning awkward levels into a usable layout with patio areas, steps, lawn and a gazebo structure with lighting and heating.
The Result
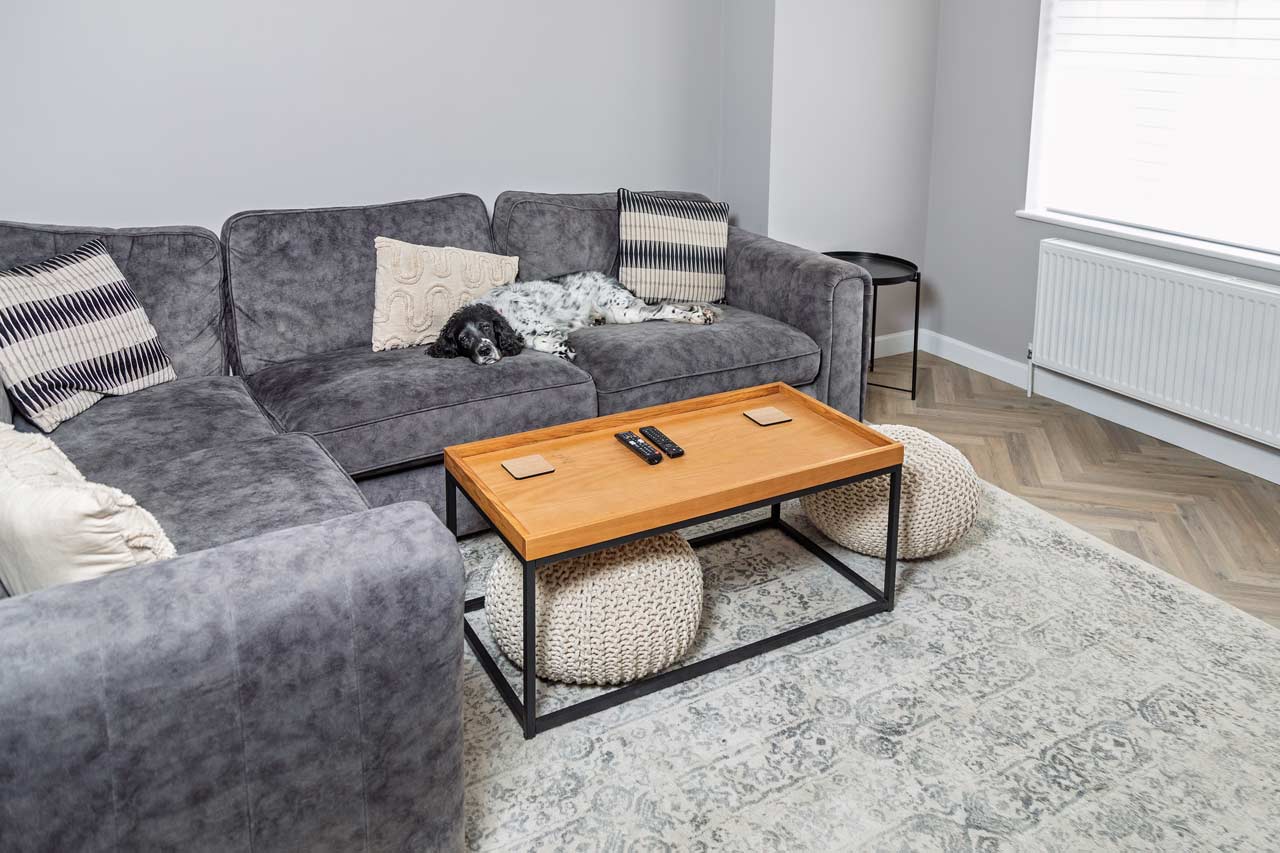
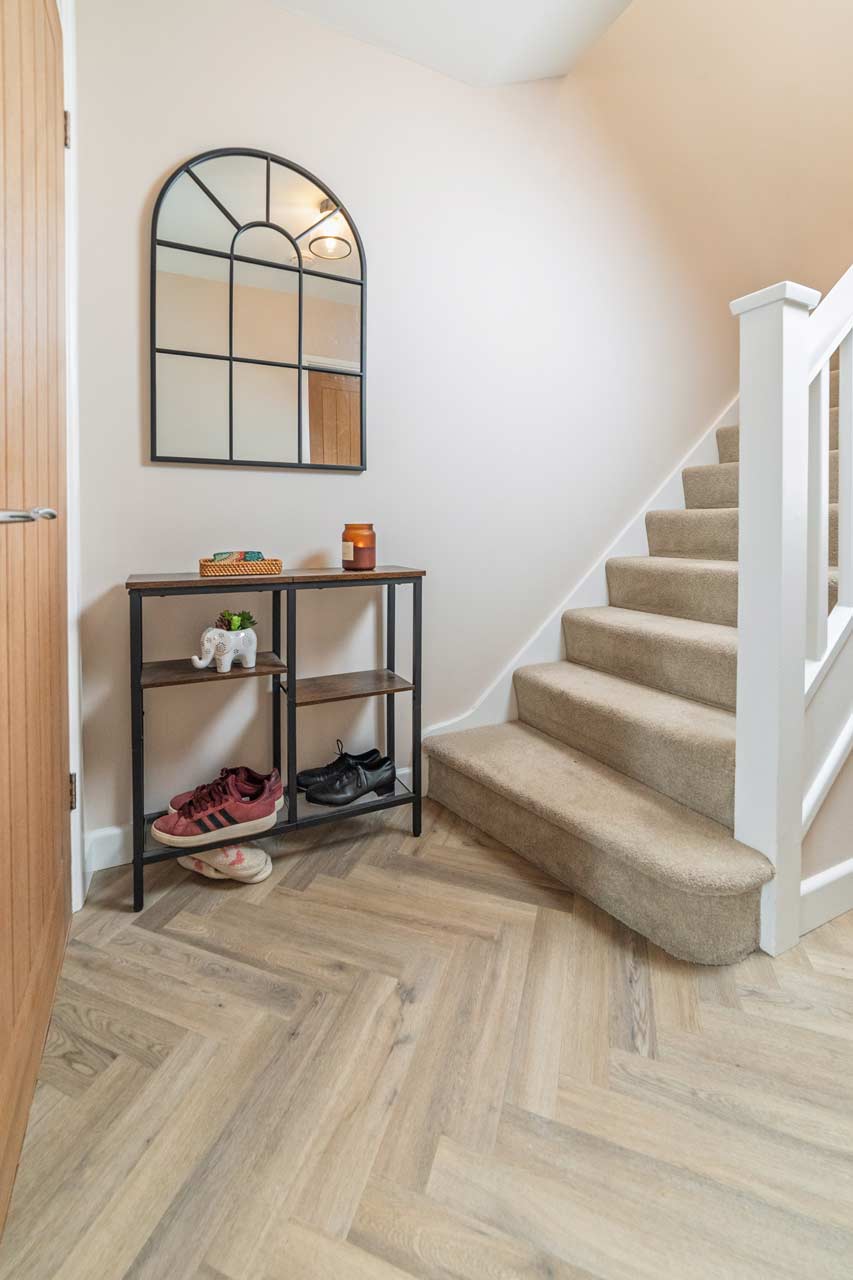
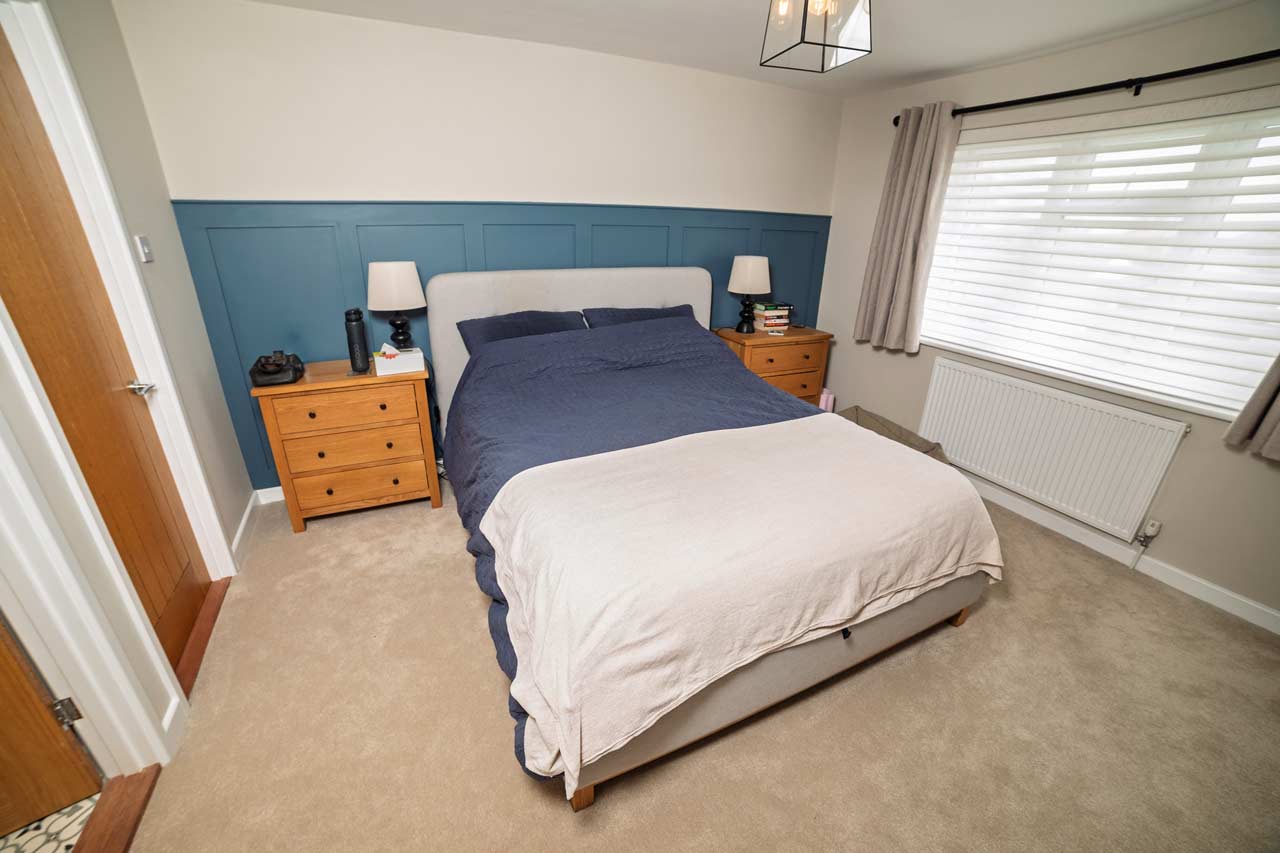
The completed home now works as one coherent property. Internally, the house provides generous modern living space, a fitted kitchen, utility, new bathrooms, upgraded services, new glazing, new flooring and a consistent decorated finish throughout. Externally, the garden has become a practical outdoor space connected to the way the family now live.
Syze treated the close-out stage with the same care as the main build. The team reviewed every room, finish, fitting and remaining item before calling the job complete. Building Control carried out the final inspection with the works complete and certification in place. The only item raised was a minor adjustment to increase the ventilation gap beneath one bathroom door, following carpet installation after the door had originally been fitted.
The project did not end with unresolved items, missing paperwork or a client-managed snagging list. Syze Developments took it through to full sign-off, with every detail addressed appropriately before handover.
–
This project reflects Syze Developments’ approach to larger residential transformations: not simply adding space, but coordinating structure, services, finishes, family life, external works and final certification so the home is properly finished before it is handed back.
Summary
PROPERTY TYPE
Detached house
LOCATION
Cowplain, Hampshire
PROJECT TYPE
Whole-house renovation and two-storey rear extension
KEY FEATURES
Open-plan kitchen, snug, utility, new bathrooms, upgraded services, garden regrading
Project Gallery